
For sale · Killarney, Vancouver East
6676 Victoria Drive
$1,099,900 · 4 bedrooms · 3 bathrooms · 1,172 sq ft
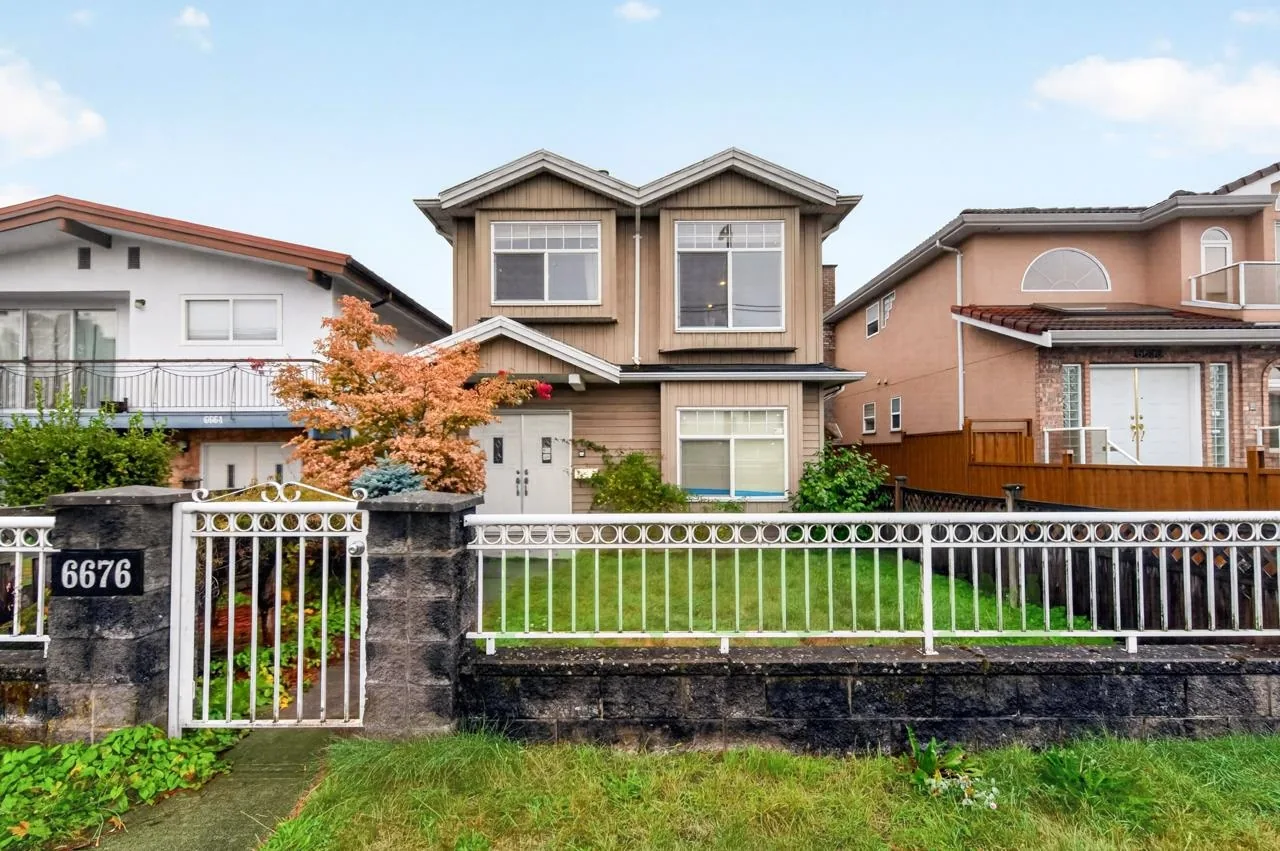
The front unit of a half duplex, with a legal suite downstairs that has its own entrance — the bus stop is at the door, and schools, parks and shopping are a few hundred metres' walk.
Listed by Morning Lee, REALTOR® · Royal Pacific Realty (Kingsway) Ltd.
Price and status as of 2026-10-04 (MLS® R3169244) · Last updated 2026-10-04
Four things worth knowing first
Live upstairs, legal suite downstairs
Upstairs: the living room with gas fireplace, a kitchen with granite countertops, the primary bedroom with ensuite and a second bedroom — two bathrooms in all. Downstairs is a legal suite with a kitchen, two bedrooms, a bathroom and its own entrance.
Front unit, the whole front yard
The front unit of the duplex, with a fenced front yard and garden — from the outside, it looks like you have the whole building.
Built around 2010, partly renovated in 2024
Radiant heating, a gas fireplace, laminate and tile floors; washer, dryer, fridge, stove and dishwasher included, with in-suite laundry.
Bus stop at the door
The bus stop is in front of the house; schools, parks and shopping are a few hundred metres' walk, with a golf course nearby. Single garage plus one more parking spot, off the back lane.
The home at a glance
- List price: $1,099,900 (CAD)
- Address: 6676 Victoria Drive, Vancouver, BC V5P 3Y1 · Killarney VE, Vancouver East
- Property type: Half duplex, front unit · 2 storeys
- Bedrooms / baths: 4 bedrooms, 3 bathrooms (upstairs 2 bed + 2 bath, ensuite in the primary; downstairs 2 bed + 1 bath)
- Kitchens: 2 (one upstairs, one in the legal suite downstairs)
- Floor area: 1,172 sq ft (648 upstairs, 524 downstairs)
- Downstairs: Legal suite, fully finished, separate entrance
- Built: Approx. 2010, partly renovated in 2024
- Heating: Radiant · gas fireplace
- Floors: Laminate, tile
- Appliances: Washer, dryer, fridge, stove, dishwasher · garage door opener
- Parking: Single garage + 1 spot, lane access
- Outdoor: Fenced front yard · garden
- Zoning: RT-2
- Property taxes: $5,000 (2025)
- MLS®: R3169244
- Listing agent: Morning Lee · Royal Pacific Realty (Kingsway) Ltd.
How the 1,172 sq ft is laid out
Upper level · 648 sq ft
- Living room, gas fireplace (10' x 9'6")
- Kitchen, granite countertops (10' x 9'6")
- Primary bedroom with ensuite (11'10" x 10'4")
- Bedroom (9'10" x 9'5")
- Two bathrooms · in-suite laundry
Lower level · 524 sq ft · legal suite
- Recreation room (15'8" x 9'5")
- Kitchen (4'6" x 6'6")
- Bedroom (10' x 9'5")
- Bedroom (9'6" x 8'9")
- One bathroom
- Separate entrance
See it in person
Call or text (604) 727-1629 to book a time that works for you. You can download the feature sheet (PDF) first. If you will need a mortgage, here is how the numbers are worked out.
The listing agent
This home is listed by Morning Lee, REALTOR® #172540, with Royal Pacific Realty (Kingsway) Ltd., 3107 Kingsway, Vancouver. He is also a licensed mortgage broker (#MB609900) with Dominion Lending Centres - A Better Way, so the purchase and the mortgage on a home like this can be handled by one person — how that works. He speaks Mandarin, English and Cantonese.
About the listing information
The above information is provided by members of the BC Northern Real Estate Board, Chilliwack & District Real Estate Board, Fraser Valley Real Estate Board or Greater Vancouver REALTORS® (“the Boards”) and is from sources believed reliable but should not be relied upon without verification. The Boards assume no responsibility for its accuracy. Buyers should verify floor area, school catchment and other details independently.
The trademarks REALTOR®, REALTORS® and the REALTOR® logo are controlled by The Canadian Real Estate Association (CREA) and identify real estate professionals who are members of CREA. The trademarks MLS®, Multiple Listing Service® and the associated logos are owned by The Canadian Real Estate Association (CREA) and identify the quality of services provided by real estate professionals who are members of CREA.
This page is an advertisement for the listing and is not an offer or inducement to trade.